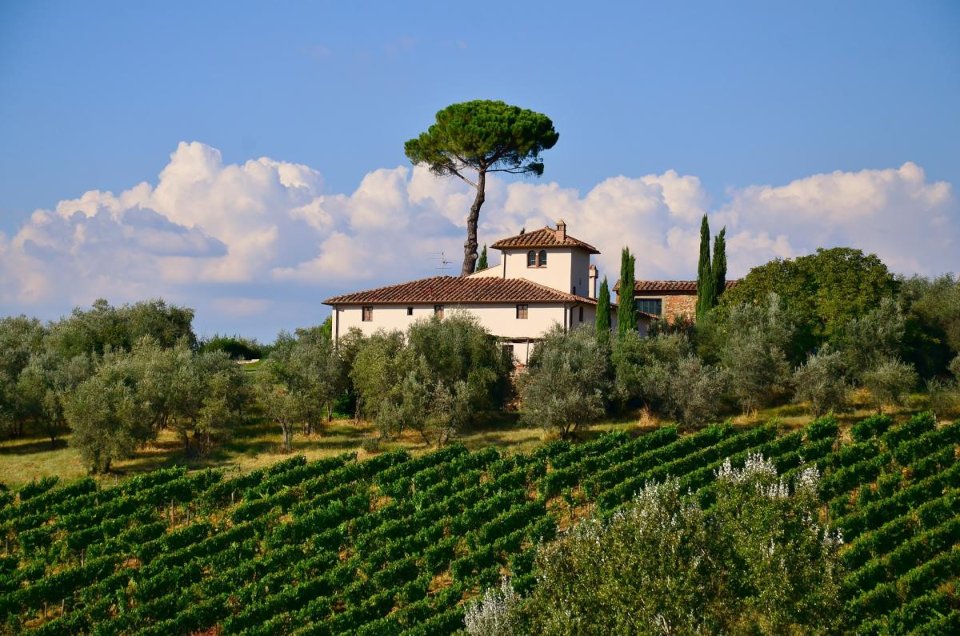
Refurbished winegrower's house for sale in Weinböhla: 154 m², vaulted cellar, vineyard view
Overview
| Object no. | MI-056 |
| Property type | House |
| Property subtype | Country house |
| Property type addition | Saniertes Winzerhaus mit Gewölbekeller |
| Marketing | Sale |
| Usage | Residential |
| Country | Germany |
| Federal state | Sachsen |
| Regional addition | Weinböhla |
| Postal code | 01689 |
| City | Weinböhla |
Prices and costs
| Purchase price | 745,000 EUR |
| Purchase price per m² | 4,837.66 EUR |
| Internal commission | 3,57 % inkl. MwSt. |
| External commission | 3,57 % inkl. MwSt. |
Areas
| Living area | 154 m² |
| Plot area | 1,000 m² |
| Balcony/terrace area | 36 m² |
| Garden area | 780 m² |
| Basement area | 60 m² |
| Number of parking spaces | 2 |
Features
| Number of rooms | 6 |
| Number of bedrooms | 3 |
| Number of bathrooms | 2 |
| Number of separate toilets | 1 |
| Guest toilet | Yes |
| Number of terraces | 2 |
| Bathroom | Bathtub, Window |
| Flooring | Terracotta |
| Fireplace | Yes |
| Heating type | Underfloor heating |
| Energy sources | Gas |
| Parking type | Open space |
| Garden use | Yes |
| Cable/satellite TV | Yes |
| Laundry/drying room | Yes |
| Broadband access | DSL |
| Broadband speed | 250 |
| Basement | yes |
Condition
| Year of construction | 1899 |
| Last modernization | 2021 |
| Condition | partially/fully refurbished |
| Building age | Old building |
| Contaminated sites | Es sind keine Altlasten bekannt. |
| Sale status | open |
Energy consumption
| Issue date | 3/17/2025 |
| Vintage | from 2026 |
| Valid until | 2035-03-16 |
| Energy certificate type | Demand certificate |
| Value class | C |
| Final energy demand | 106 |
| Incl. hot water | Yes |
| Primary energy source | Erdgas |
| Building type | Residential building |
| Year of construction (energy certificate) | 1899 |
| Energy sources | Gas |
Other
| Available from | nach Vereinbarung |
| Available from date | 9/1/2026 |
| Listed building | Yes |
| View | Distant view |
Beschreibung
Ausstattung
Lage
Sonstiges
Energy certificate
| Issue date | 3/17/2025 |
| Vintage | from 2026 |
| Valid until | 2035-03-16 |
| Energy certificate type | Demand certificate |
| Value class | C |
| Final energy demand | 106 |
| Incl. hot water | Yes |
| Primary energy source | Erdgas |
| Building type | Residential building |
| Year of construction (energy certificate) | 1899 |
| Energy sources | Gas |
Offered by
Mustermann Immobilien GmbH
Frau Erika Mustermann
Musterallee 1
01067 Dresden
feedback.demo@ses-realestate.com
Imprint
DEMODATEN - Dieser Bestand ist ein Muster-Datensatz der SES RealEstate Produktvorschau. Die Mustermann Immobilien GmbH ist ein frei erfundenes Unternehmen, alle Objekte, Preise, Ansprechpartner und Kontaktdaten sind Demonstrationsdaten ohne Personenbezug. Es besteht kein Maklerauftrag, kein Angebot und keine Vermittlungsabsicht. Verantwortlich fuer die Vorschau: SES Development, www.ses-realestate.com
| Company name | Mustermann Immobilien GmbH |
| Address | Musterallee 1, 01067 Dresden, Deutschland |
| Phone | +49 30 23125 100 |
| Authorized representative | Erika Mustermann, Geschaeftsfuehrerin (fiktive Person) |
| Tax number | 000/000/00000 (Demo) |
| VAT ID | DE000000000 (Demo) |
| Commercial register | Amtsgericht Musterstadt (Demo) |
| Commercial register no. | HRB 000000 (Demo) |
| Supervisory authority | Erlaubnis nach § 34c GewO - Demodatensatz, keine reale Erlaubnis erteilt |
E-Mail demo@ses-realestate.com, Web www.ses-realestate.com. Demodaten der SES-RealEstate-Produktvorschau: Unternehmen, Personen, Objekte und Kontaktdaten sind frei erfunden, es werden keine personenbezogenen Daten realer Personen verarbeitet.